Skip to content
Swiss-Belhotel custom carpet interior
Back to project wall
Project 04 / 09

Swiss-Belhotel

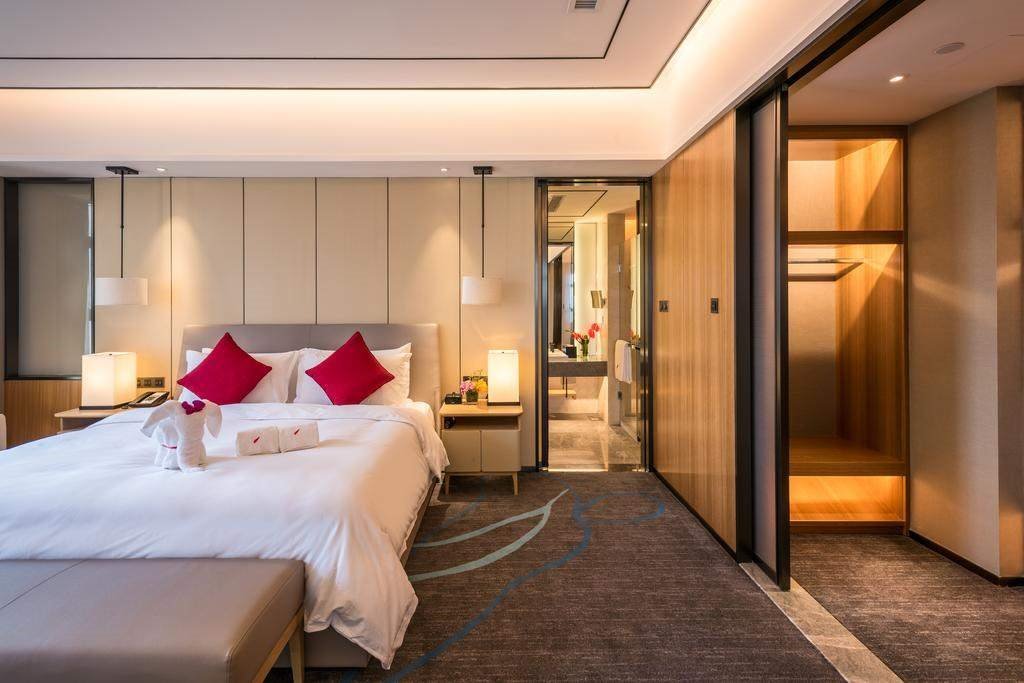
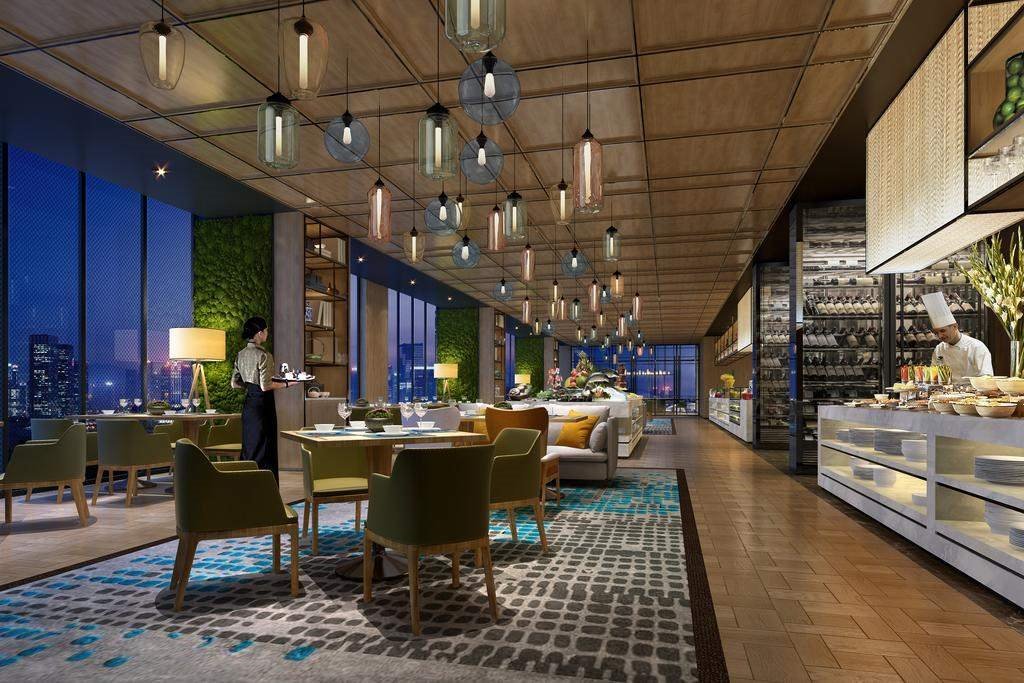
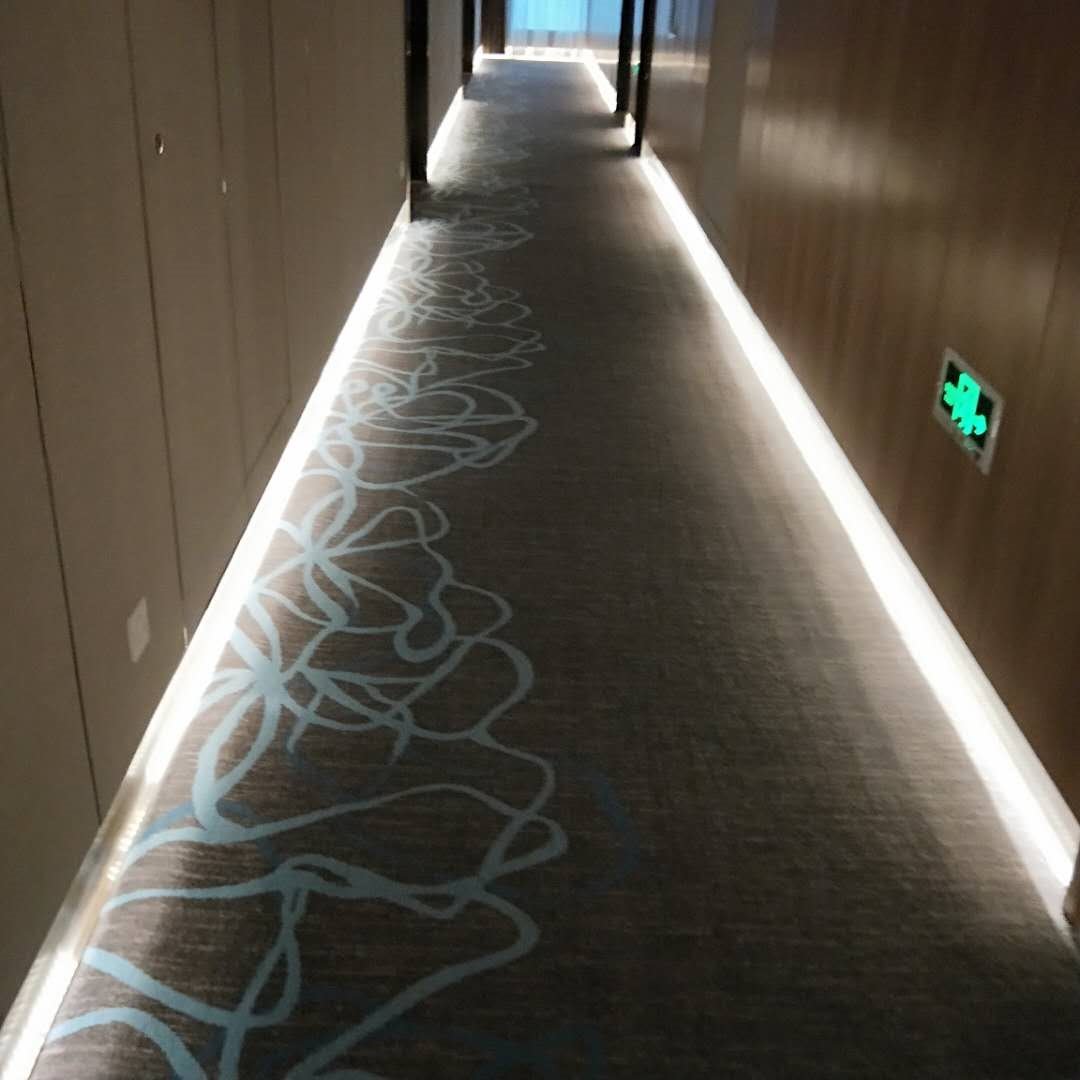
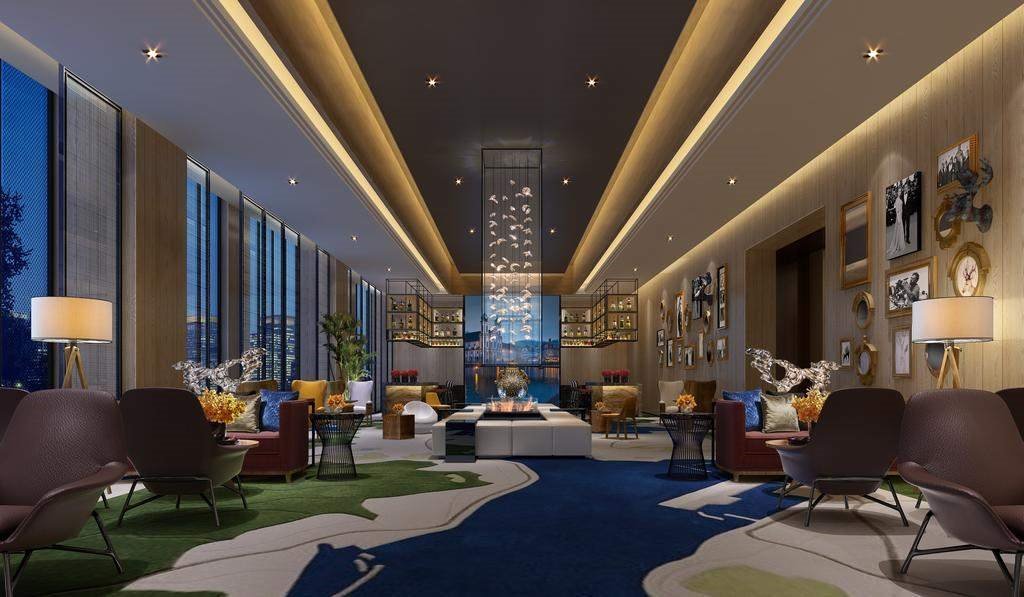
A dark architectural base is lifted by an electric line motif across lobby, dining and guest floors.

Project typeHospitality interior
CoverageLobby / Dining / Guestroom / Corridor
ORDELIVA scopeArtwork adaptation, strike-off sampling and room coordination
Carpet systemPrinted hospitality carpet
01 / Project reading

One language, calibrated room by room.

A dark architectural base is lifted by an electric line motif across lobby, dining and guest floors.

A deep ground gives furniture and lighting a stable base. The line motif becomes brighter or quieter according to the room and expected viewing distance.

Design series

Night Garden

Printed hospitality carpet

  1. 01

    Read circulation, furniture and sightlines before fixing pattern scale.

  2. 02

    Build a related room family without repeating one drawing everywhere.

  3. 03

    Use physical samples and plans to align colour, construction and installation.

Explore carpet systems
Next project

Anpark Hotel

A restrained interior is softened by ink-like carpet fields and warm lounge textures.

Open project
Have plans, a colour direction or a performance brief?

Build a project-specific carpet programme with ORDELIVA.

The project desk can begin with the information already available.