Custom colour and pattern
Artwork, repeat, scale and palette are developed around the interior concept and actual room plan.

\
ORDELIVA
ORDELIVA
ORDELIVA develops project carpet as part of the architecture, from colour and construction to sampling, specification and stable delivery.
ORDELIVA / PROJECT CARPET
Commercial carpet must hold the room visually and perform under real use. We connect artwork, material structure, technical requirements and delivery from the first brief.
Read the ORDELIVA story ↗Start with the room, traffic and visual intent. Then compare the right construction, sample route and specification.
A multi-colour woven carpet system for hotels, ballrooms, clubs and high-profile public interiors.
A digitally controlled colour route for fine linework, gradients and layered hospitality graphics.
An expressive construction for art-led hospitality, suites, clubs and statement interiors.
Flexible modules for workplaces, education, retail, support spaces and raised-floor environments.
Flatwoven rugs and broadloom surfaces developed through structure, fibre, backing and edge treatment.
Real rooms show how pattern changes with sightline, furniture, circulation and construction. Open a record for design notes, completed spaces and available floor plans.
Marine Line
Ballroom / Prefunction / Meeting ↗ 02Cloud and Contour
Ballroom / Meeting / Dining ↗ 03Quiet Botanics
Guestroom / Suite / Corridor ↗ 04Night Garden
Lobby / Dining / Guestroom ↗ 05Ink Landscape
Lobby / Meeting / Guestroom ↗ 06Tidal Corridor
Ballroom / Corridor / Lift Lobby ↗ 07Blue Canopy
Ballroom / Prefunction / Corridor ↗ 08Linear Current
Meeting / Banquet / Guestroom ↗Artwork, repeat, scale and palette are developed around the interior concept and actual room plan.
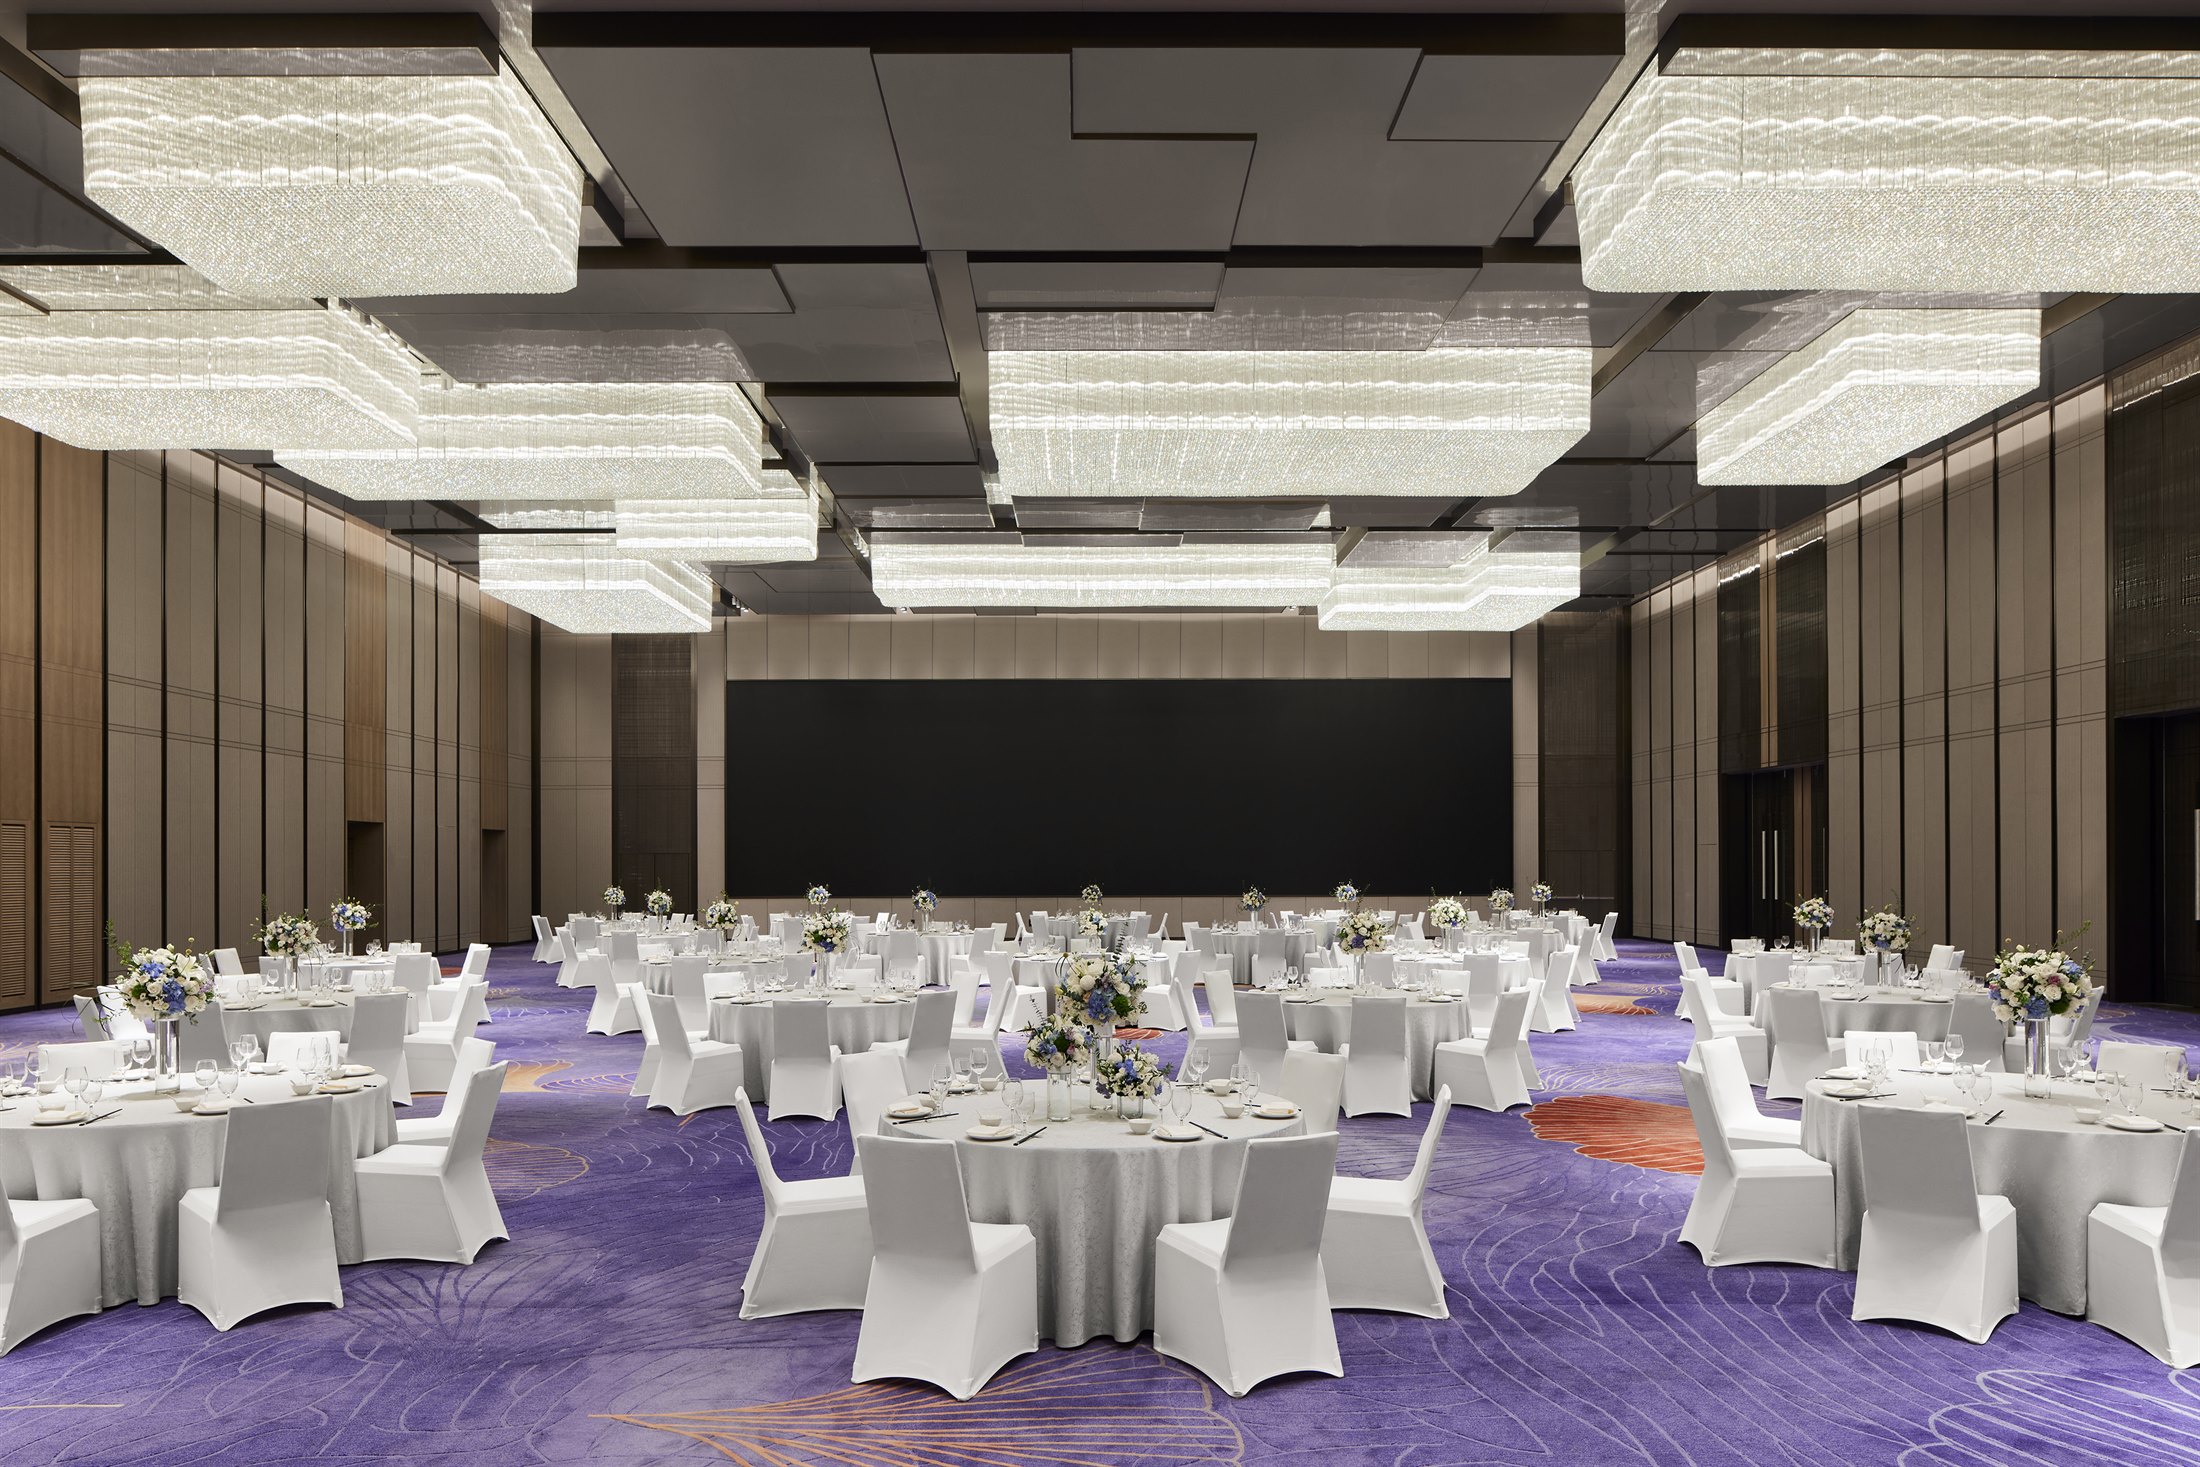
Construction, fibre, backing and surface density are selected for traffic, maintenance and lifecycle.
Fire, wear, acoustics, layout and transition requirements are coordinated into one project system.
Fast physical sampling, controlled production and sequenced packing keep design intent aligned with site timing.
The same project thread follows artwork, physical sample, specification and delivery. That continuity reduces late surprises and protects the design when the project becomes technical.
See the complete support route ↗Plans, room types, traffic, palette and programme.
Pattern, colour, scale, repeat and construction.
A physical review of colour, pile and critical details.
Quantities, layouts, direction, joins and transitions.
Production, inspection, packing and installation sequence.
We will translate the reference into a carpet direction that belongs to the room.
Explore colour and pattern directions ↗For interior designers, hotel project teams and commercial specifiers worldwide.
Share the essential project information. Your brief is submitted securely to the ORDELIVA project desk.