Skip to content
InterContinental Resort custom carpet interior
Back to project wall
Project 06 / 09

InterContinental Resort

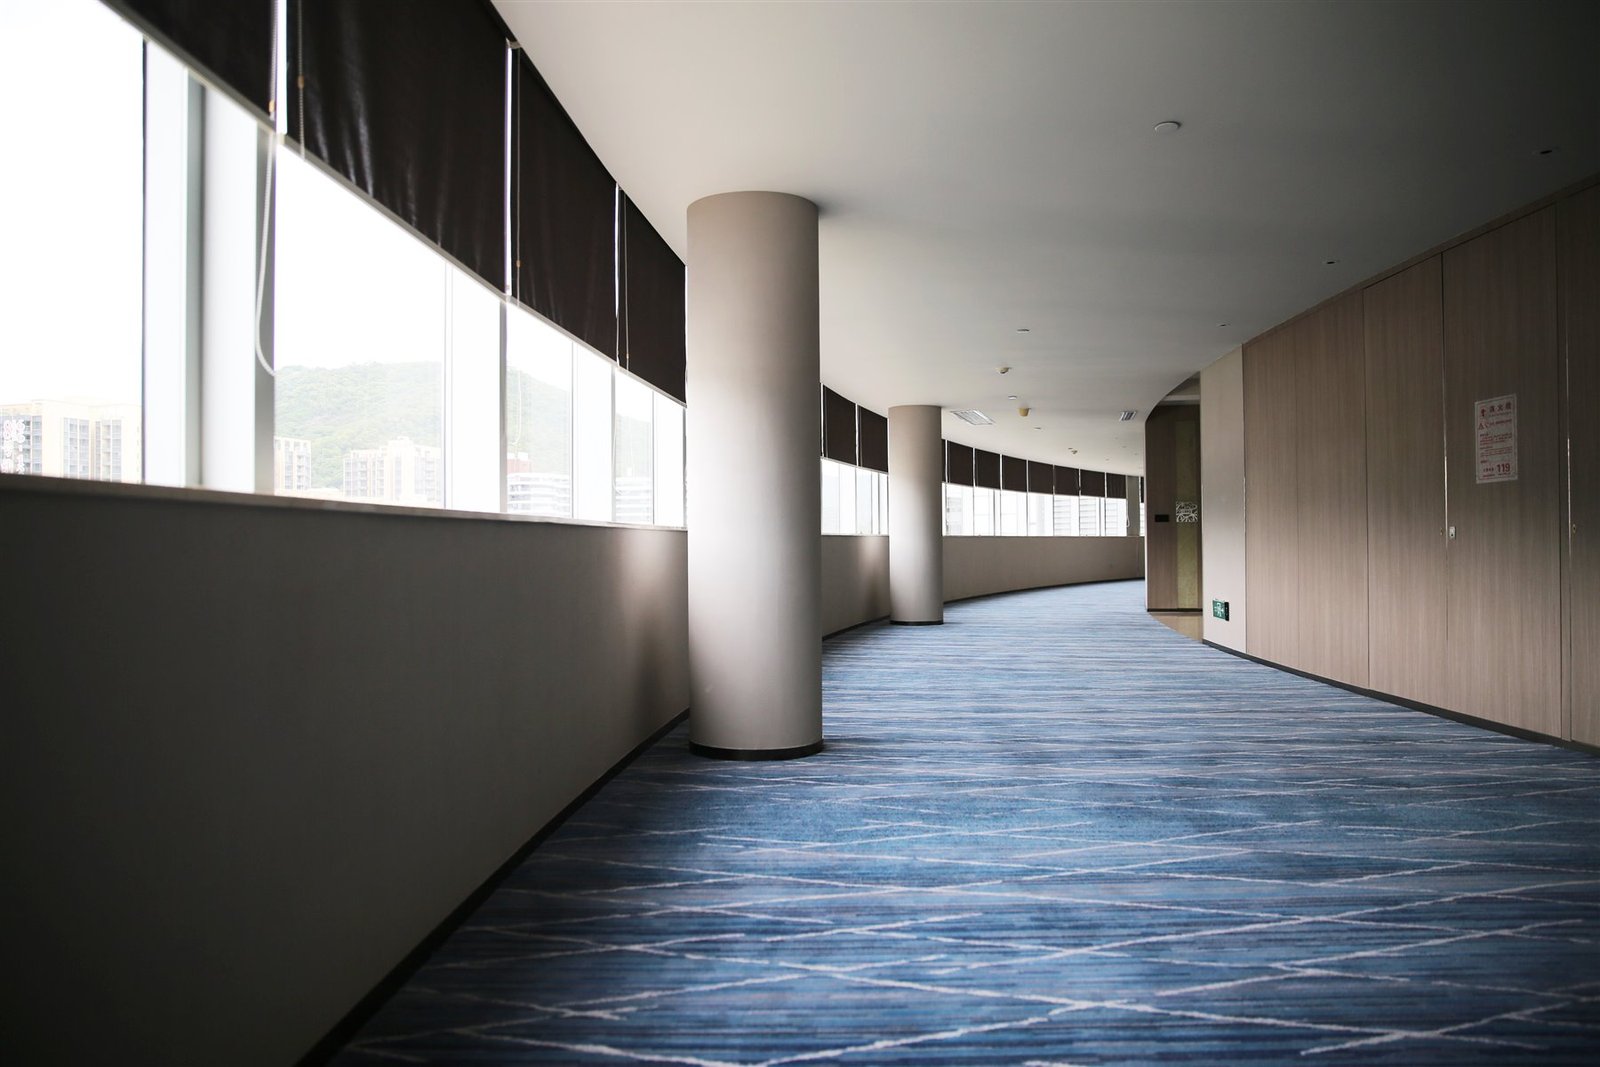
A flowing blue corridor pattern is resolved through plans, installation layouts and completed interiors.

Project typeHospitality interior
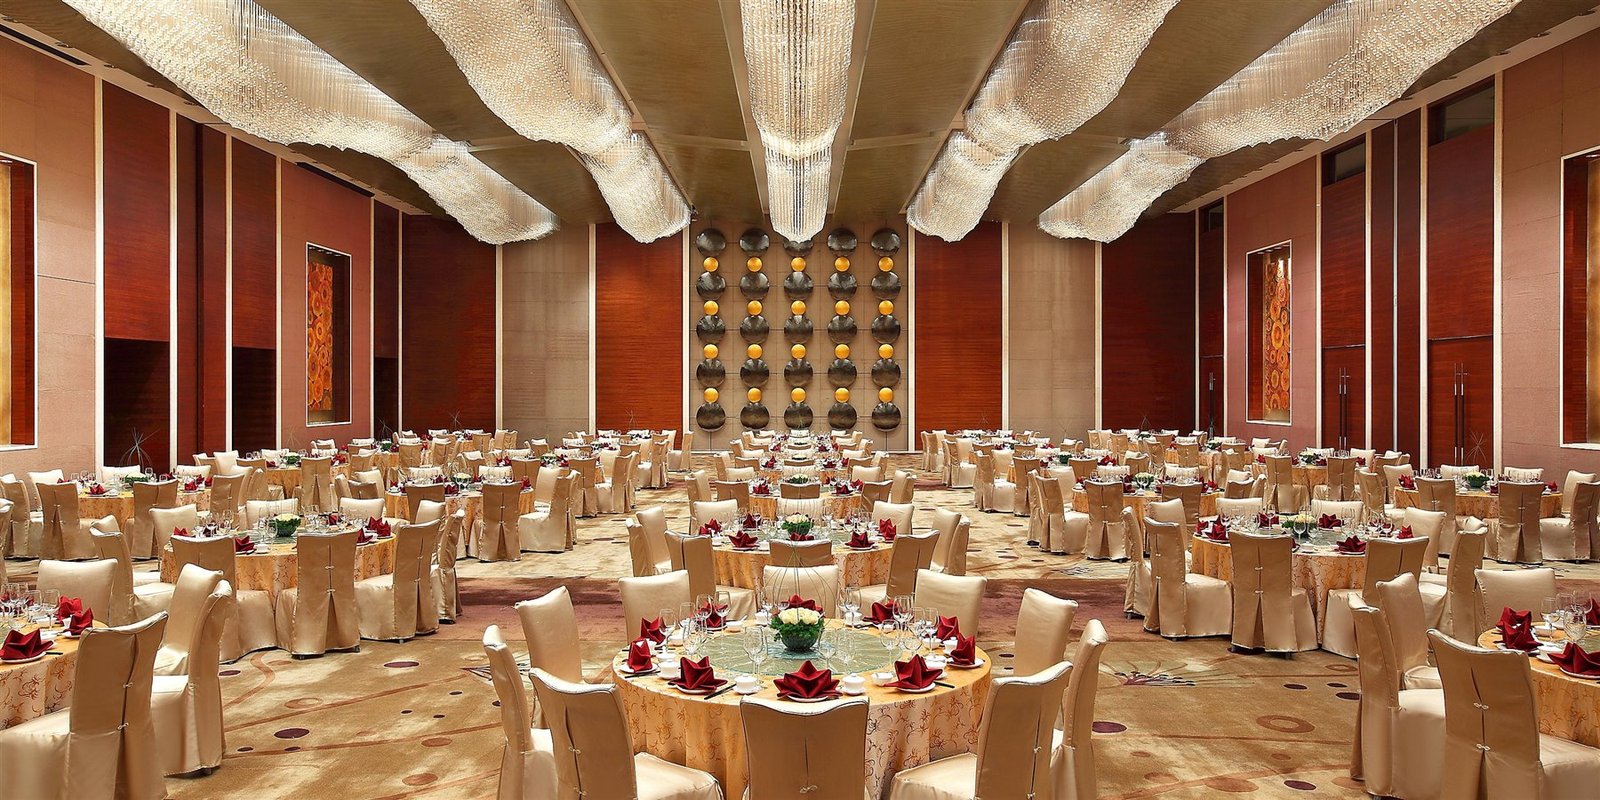
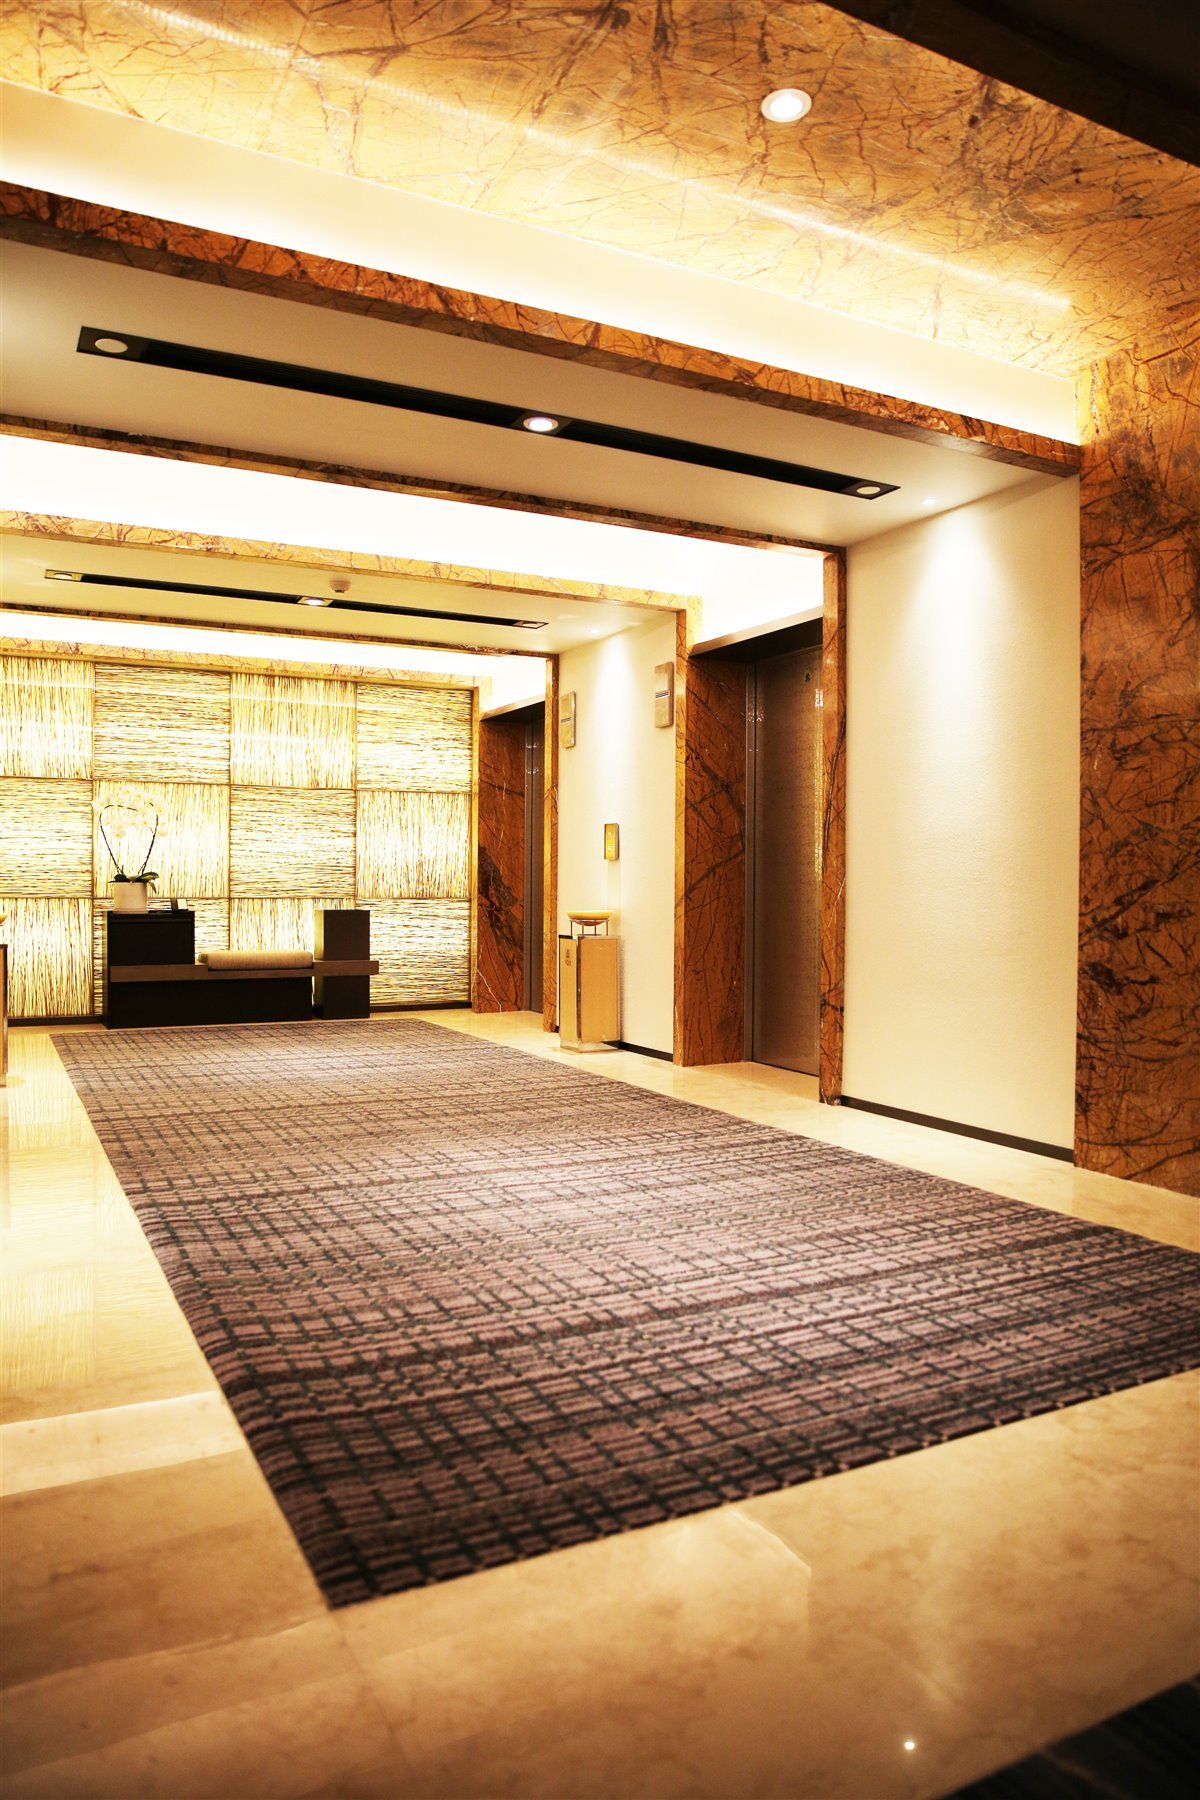
CoverageBallroom / Corridor / Lift Lobby
ORDELIVA scopePattern system, floor plans, layout coordination and sampling
Carpet systemCustom Axminster carpet
01 / Project reading

One language, calibrated room by room.

A flowing blue corridor pattern is resolved through plans, installation layouts and completed interiors.

Tidal lines establish direction across long circulation routes. Plans resolve scale, seams and transitions before the woven sections move into production.

Design series

Tidal Corridor

Custom Axminster carpet

  1. 01

    Read circulation, furniture and sightlines before fixing pattern scale.

  2. 02

    Build a related room family without repeating one drawing everywhere.

  3. 03

    Use physical samples and plans to align colour, construction and installation.

Explore carpet systems
03 / Design documents

From artwork to the floor.

Plans resolve scale, direction, joins and focal zones before the carpet enters production.
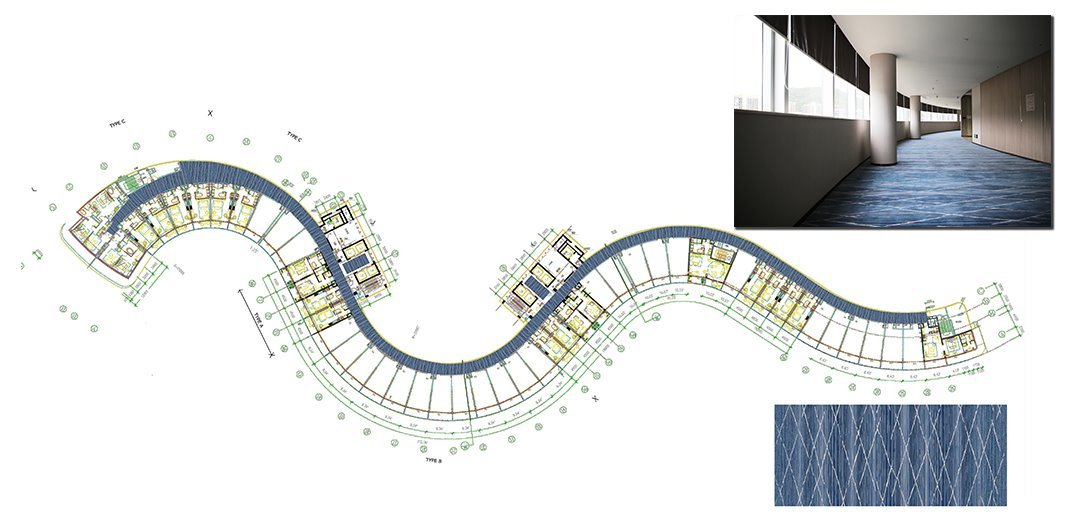
Floor plan
Floor plan

Pattern scale and direction follow the circulation plan.
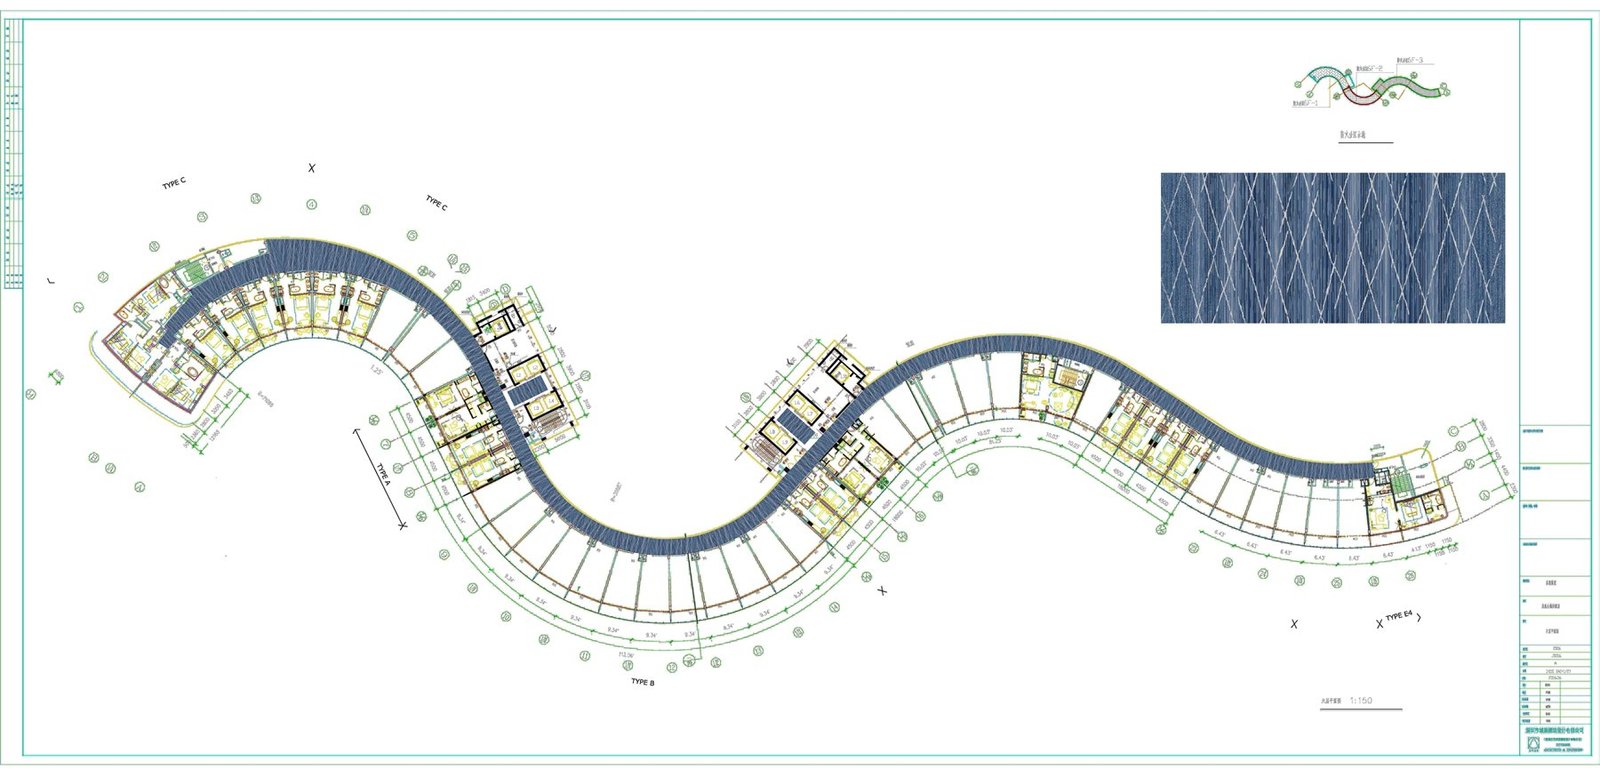
Installation layout
Installation layout

Section logic and transitions are resolved before production.

Next project

Wyndham Hotel

Blue canopy forms create a dramatic ballroom floor and a softer path through guest circulation.

Open project
Have plans, a colour direction or a performance brief?

Build a project-specific carpet programme with ORDELIVA.

The project desk can begin with the information already available.