Skip to content
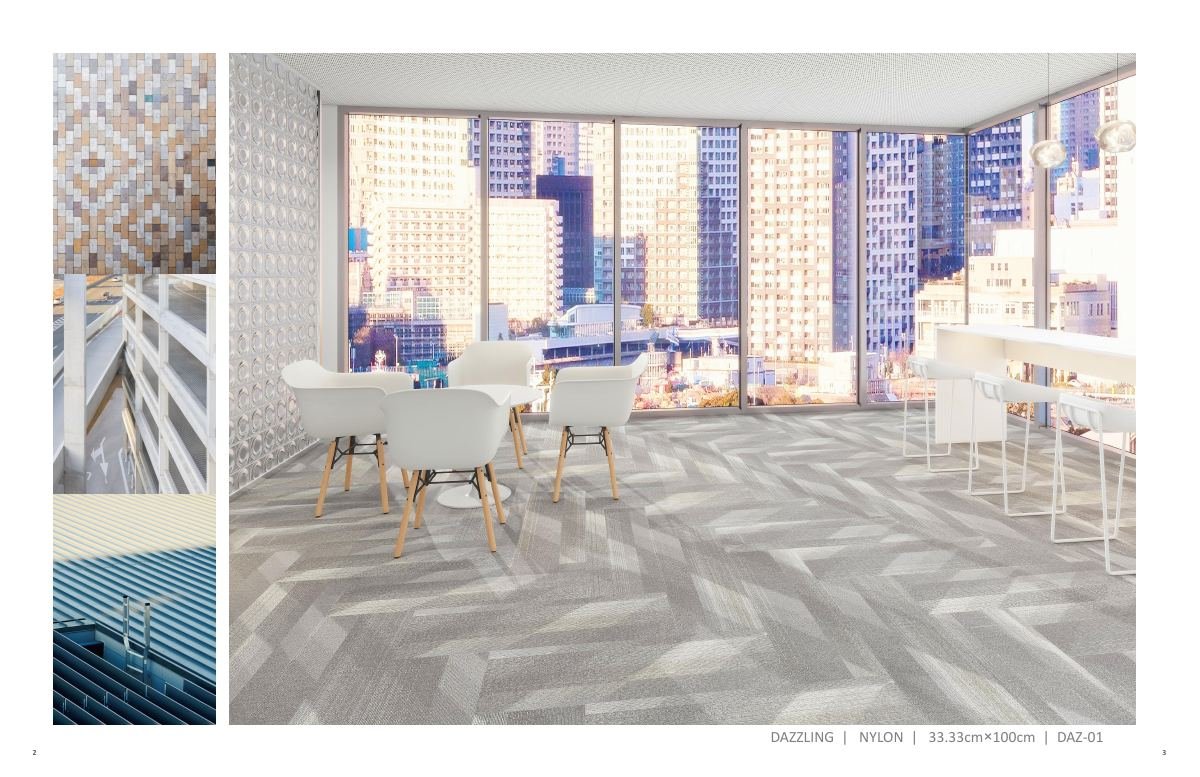
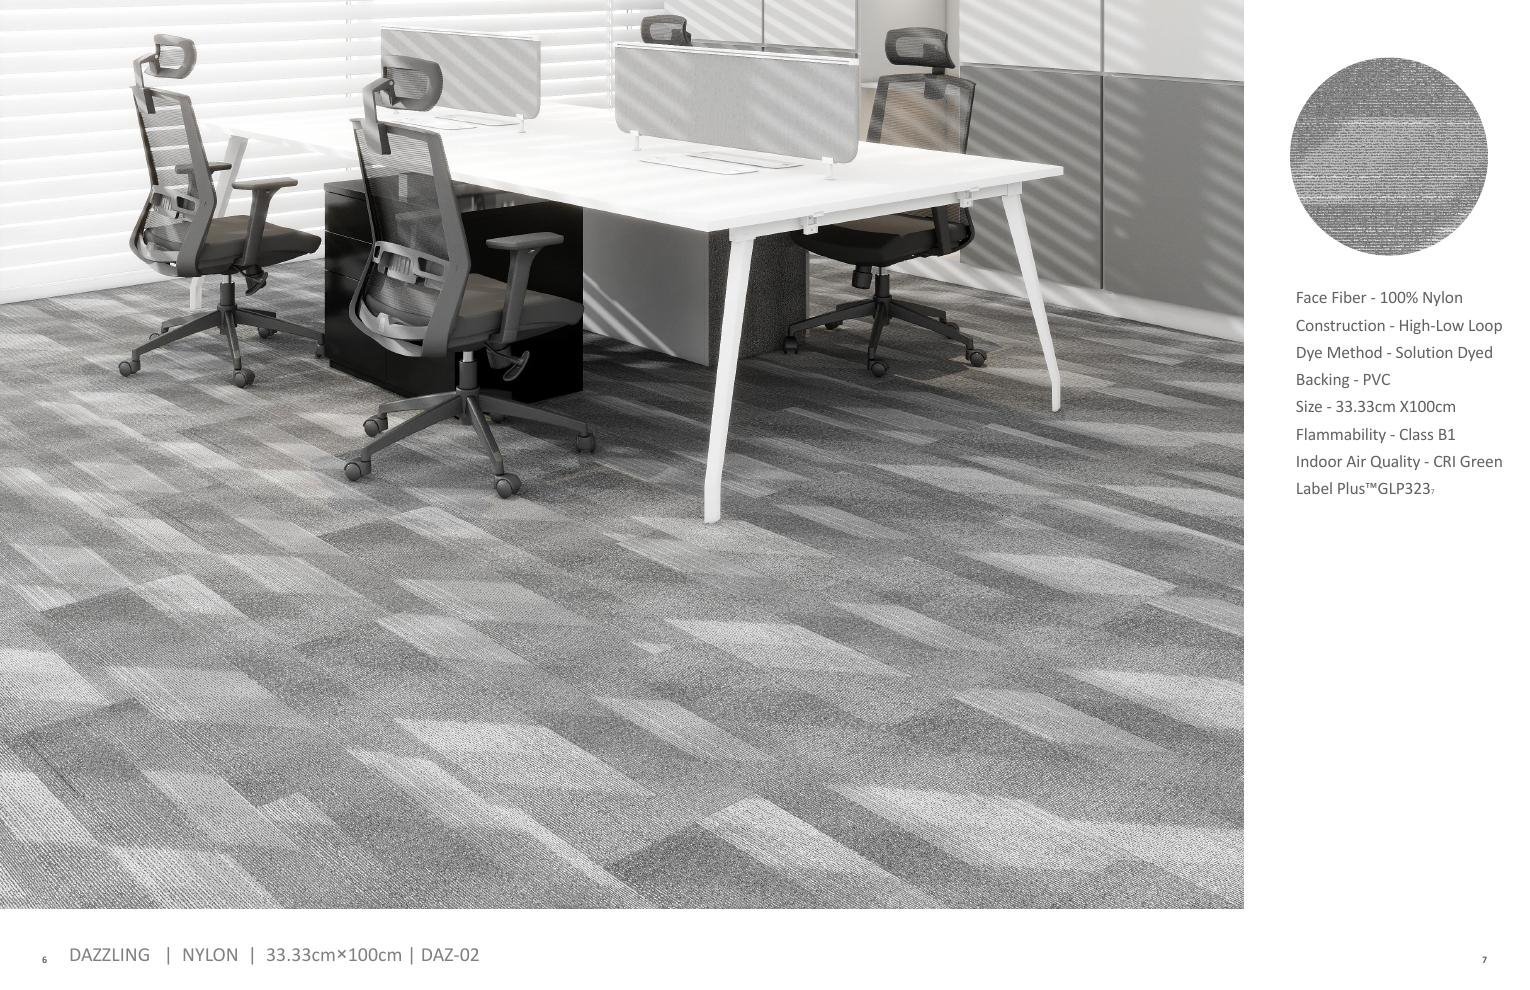
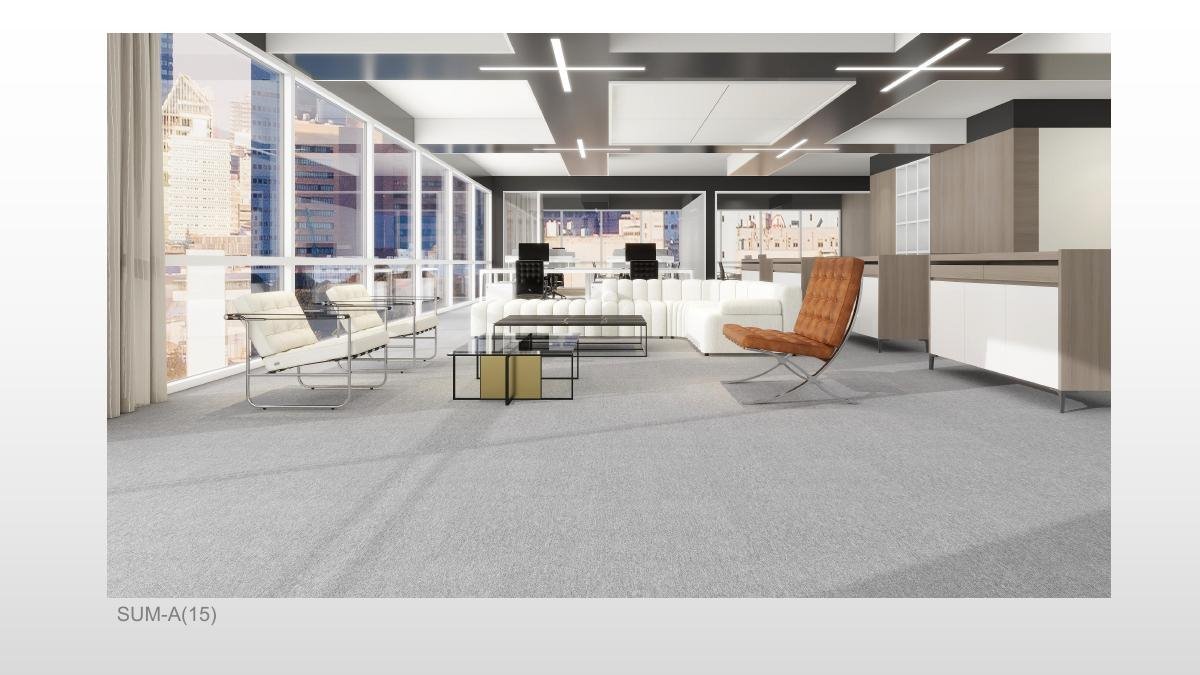
Carpet Tiles in a commercial interior
Back to all products 04 / Modular system

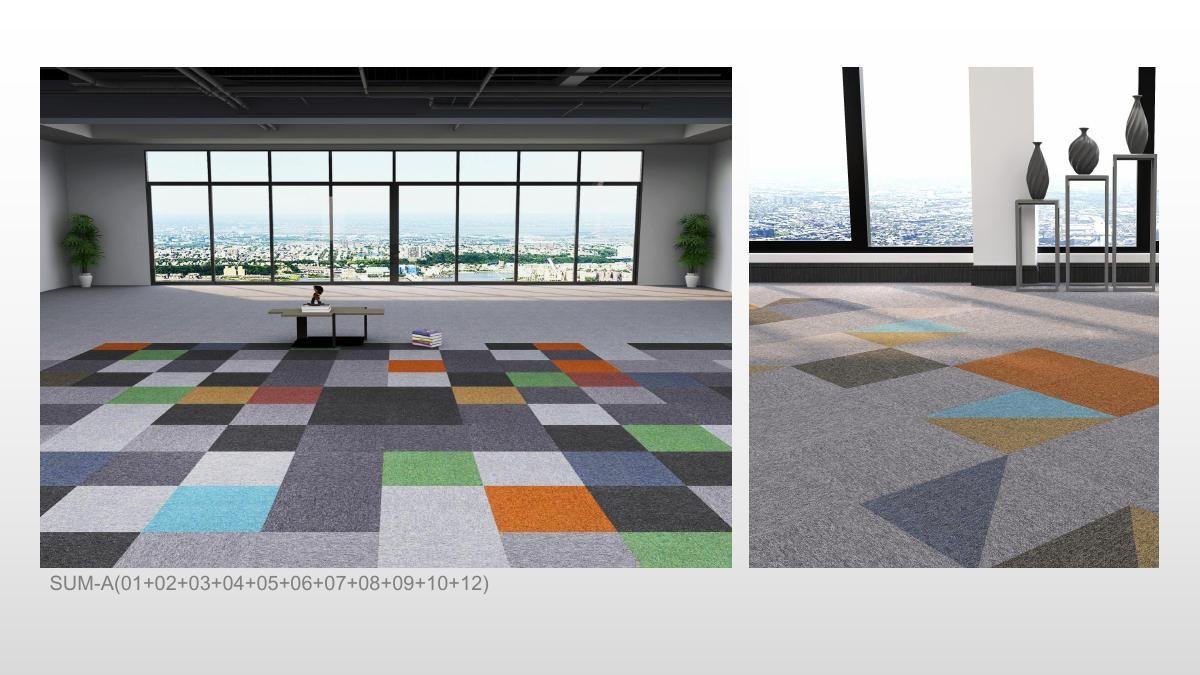
A floor that can change one module at a time.

Flexible modules for workplaces, education, retail, support spaces and raised-floor environments.

Why this construction

Designed around the way the space performs.

01

Modular maintenance

Individual modules can be accessed or replaced during long-term operation.

02

Spatial rhythm

Colour, texture and installation direction define zones and circulation.

03

System choice

Face structure, format, backing and installation method are selected together.

From idea to surface

Four controlled moves.

  1. 01

    Brief

    Confirm the rooms, traffic, visual direction and target programme.

  2. 02

    Develop

    Resolve pattern, palette, scale, construction and critical transitions.

  3. 03

    Sample

    Review a physical trial for colour, texture, definition and finish.

  4. 04

    Specify

    Lock layouts, quantities, backing, performance documents and delivery sequence.

Project fit

Where it works

  • Workplaces and shared offices
  • Education and training
Custom direction

What can vary

  • Pattern scale and repeat
  • Project colour palette
  • Fibre, pile and surface texture
  • Backing and installation method
  • Borders, transitions and room coordination
Specification outline

A project system, not a universal fixed spec.

Final values depend on construction, fibre, backing, traffic class, local regulations and the selected project route.

Construction
Modular system
Pattern
Custom scale, repeat and colour available
Format
Selected around room plans and installation method
Performance
Confirmed against project traffic and local requirements
Documentation
Technical data, sample record and installation guidance by request
Request technical pack
Start with the room, not a stock number.

Share the plan, palette and performance brief.

The project desk can recommend a construction, sample route and specification direction.