Skip to content
Project archive 09
Hospitality carpet in use

Read the room.
Then read the floor.

A selected archive of real hotel programmes. Each record connects atmosphere, pattern, construction and room application without reducing the project to a single hero image.

Inside each record
  • Completed project photography
  • Project-specific colour and pattern logic
  • Carpet construction and application notes
  • Selected floor plans where available
01

Architecture first

Scale, direction and colour are set around the room, not applied as decoration afterwards.

02

One connected family

Ballroom, meeting, guestroom and corridor patterns belong together without becoming identical.

03

Built to be delivered

Sampling, layout, production sections and installation logic are resolved as part of the design.

Selected records

Hotel project wall

Open any record for the full design, completed spaces and product story. Project names show the hotel only, without locations.
09 selected records

BallroomsMeetingGuest floorsCirculation
Sheraton Hotel carpet project 01 / 09 View

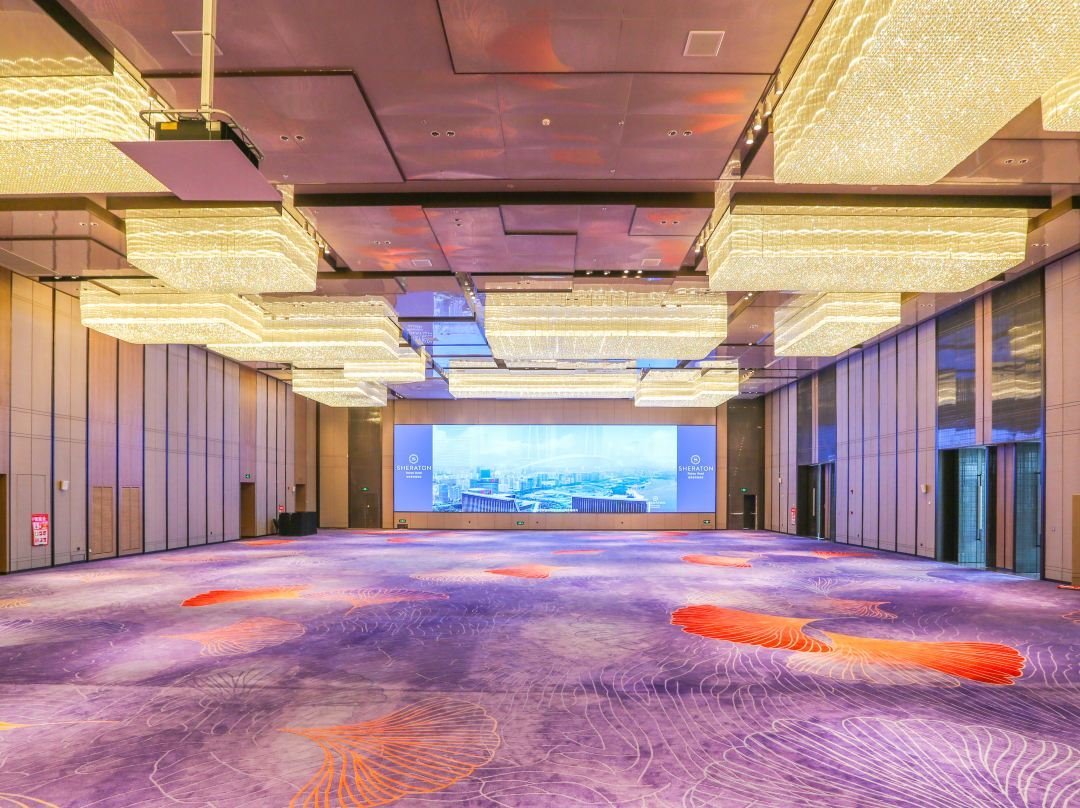
Sheraton Hotel

One connected carpet programme moves from ceremonial public rooms to quieter guestrooms and corridors.
System
Axminster and custom hand-tufted
Spaces
Ballroom / Prefunction / Meeting
New Century Hotel carpet project 02 / 09 View

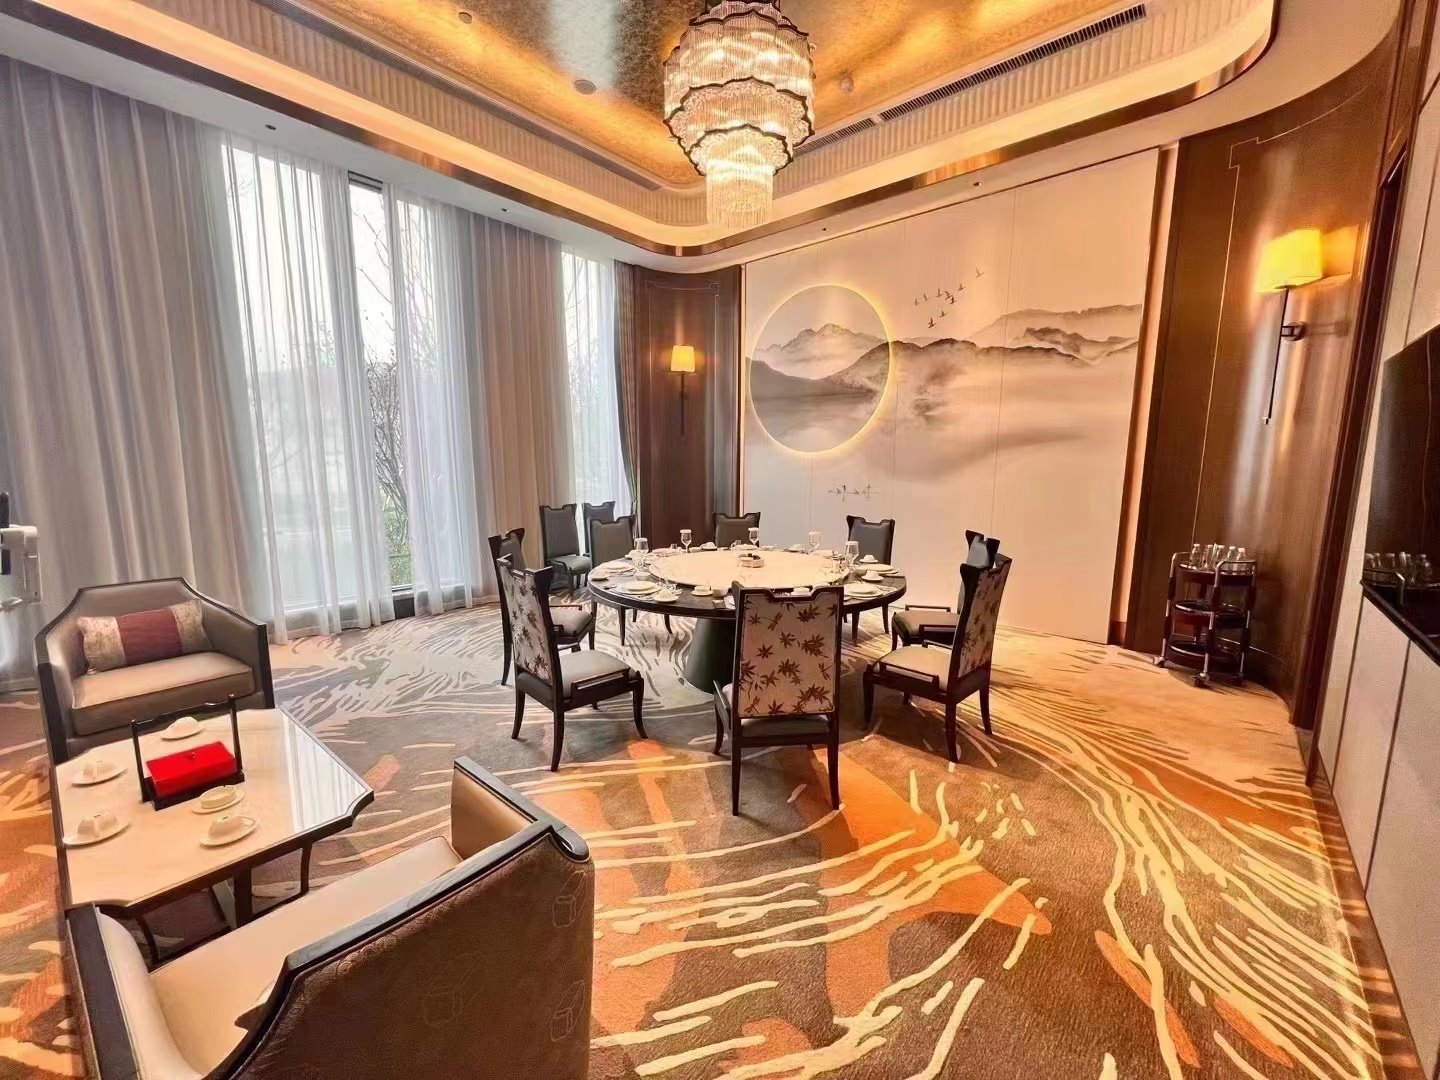
New Century Hotel

A hand-tufted programme balances ceremonial rooms with a restrained contemporary language.
System
Custom hand-tufted carpet
Spaces
Ballroom / Meeting / Dining
Grand Hyatt Hotel carpet project 03 / 09 View

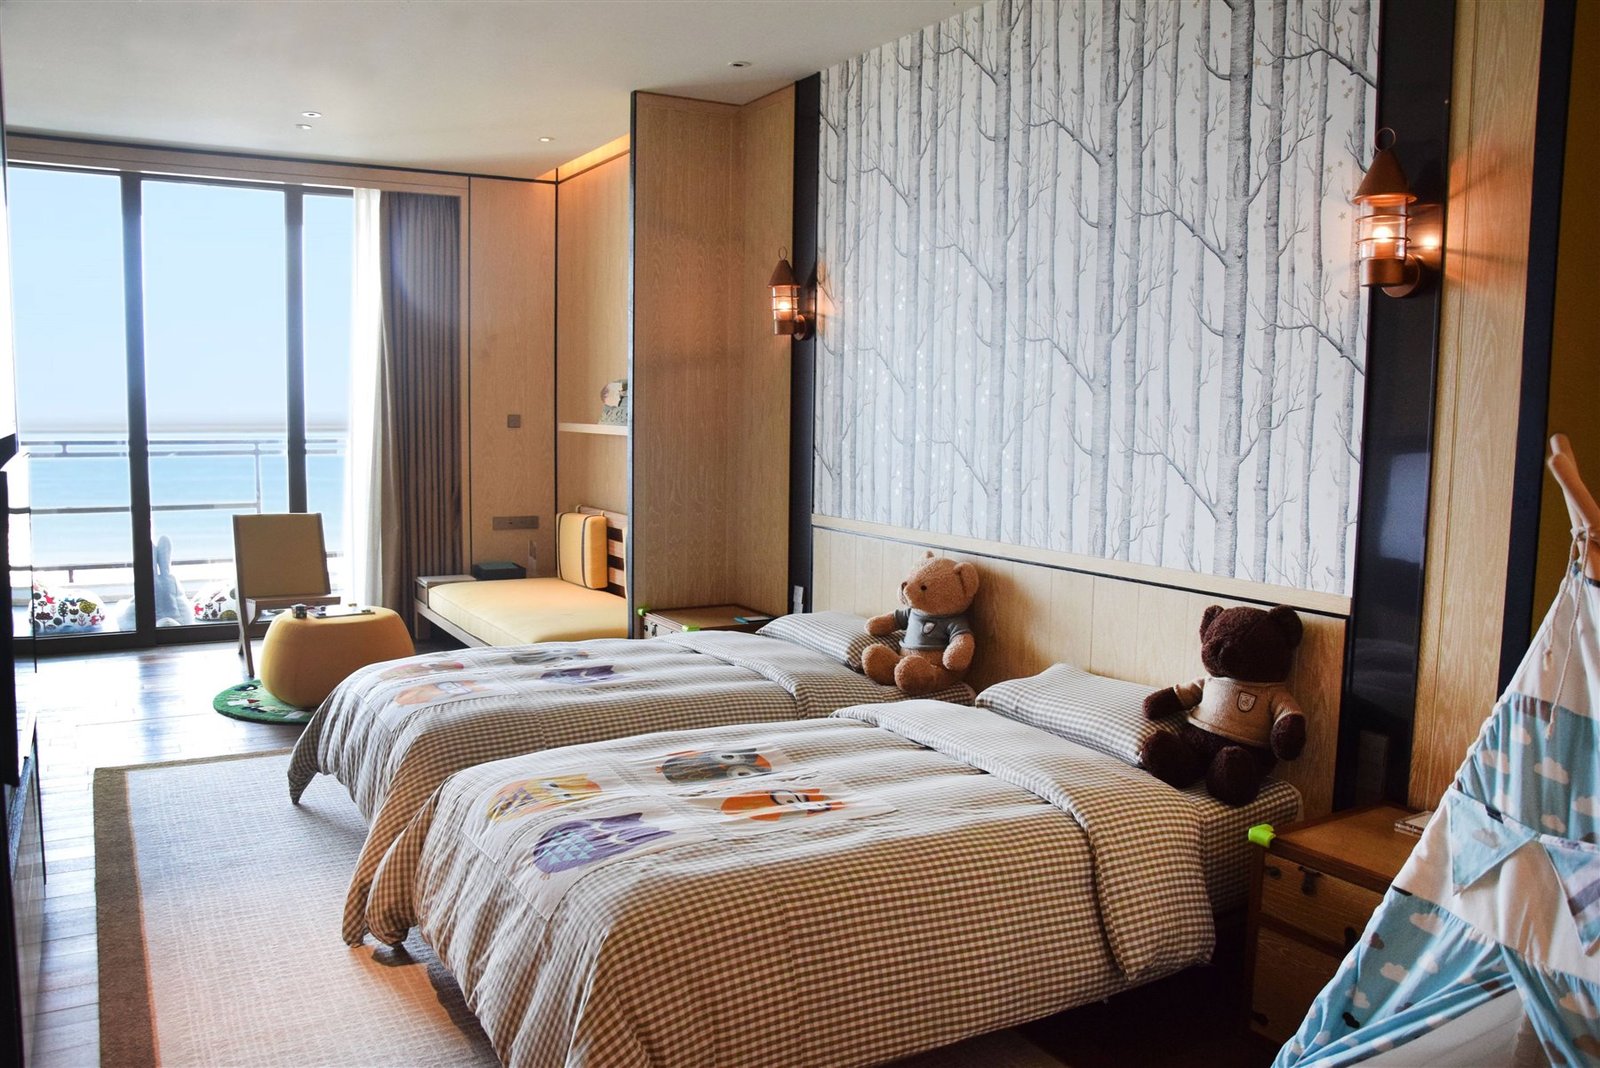
Grand Hyatt Hotel

Botanical linework and softened mineral colour bring a quieter layer to guestrooms and circulation.
System
Custom hand-tufted carpet
Spaces
Guestroom / Suite / Corridor
Swiss-Belhotel carpet project 04 / 09 View

Swiss-Belhotel

A dark architectural base is lifted by an electric line motif across lobby, dining and guest floors.
System
Printed hospitality carpet
Spaces
Lobby / Dining / Guestroom
Anpark Hotel carpet project 05 / 09 View

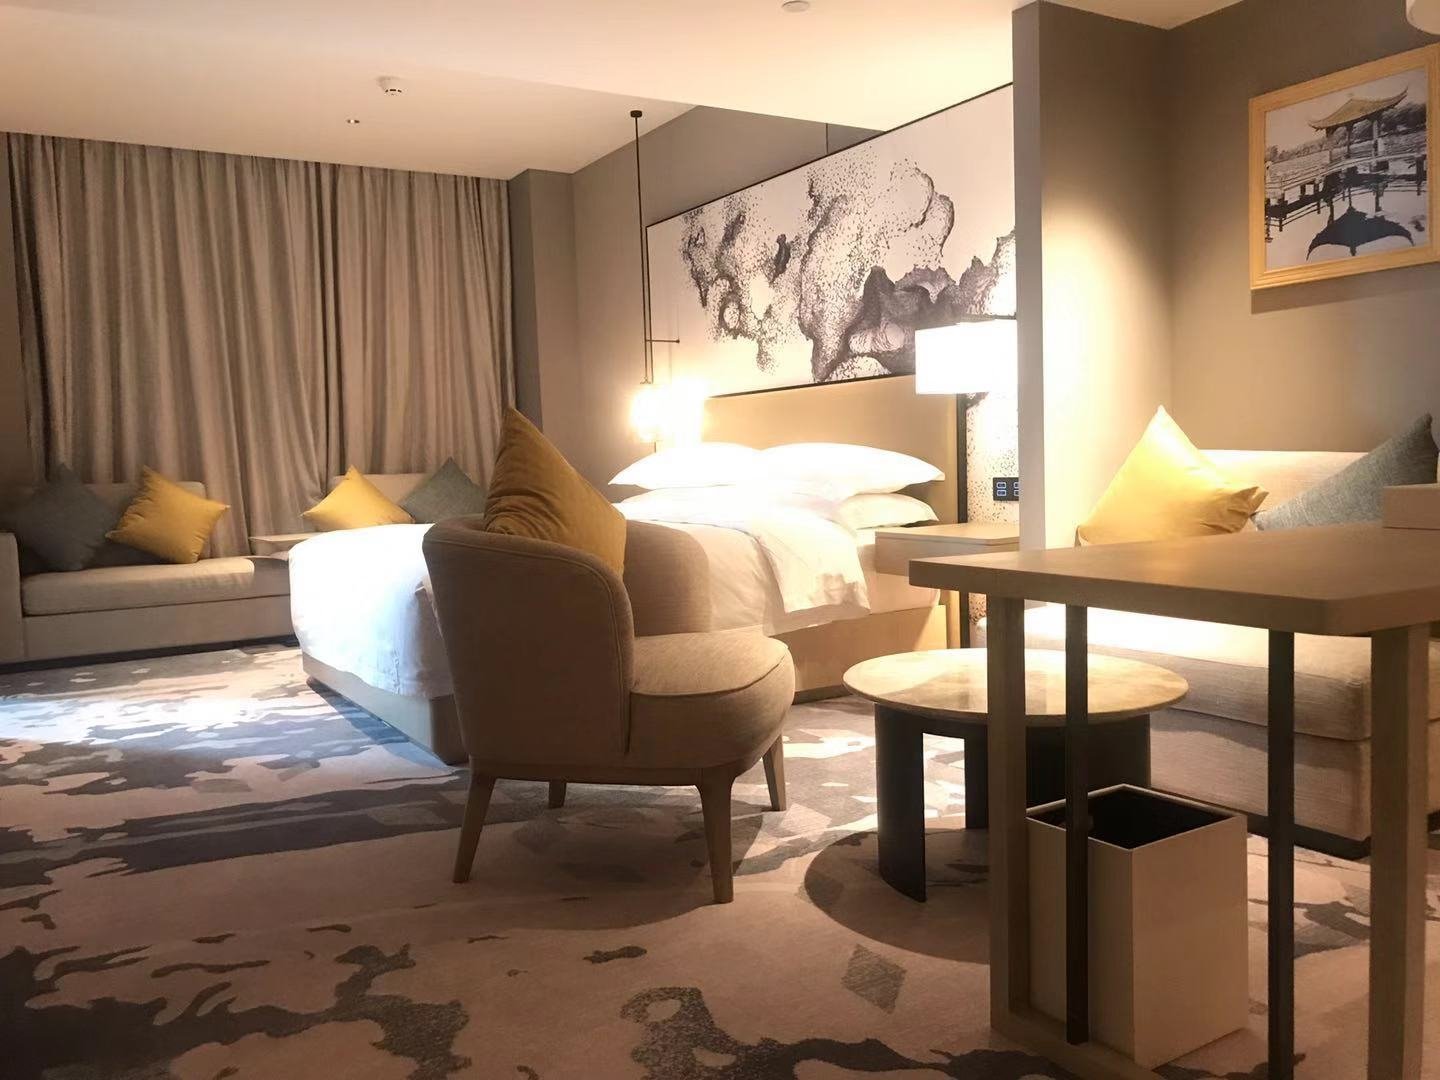
Anpark Hotel

A restrained interior is softened by ink-like carpet fields and warm lounge textures.
System
Custom printed and tufted carpet
Spaces
Lobby / Meeting / Guestroom
InterContinental Resort carpet project 06 / 09 View

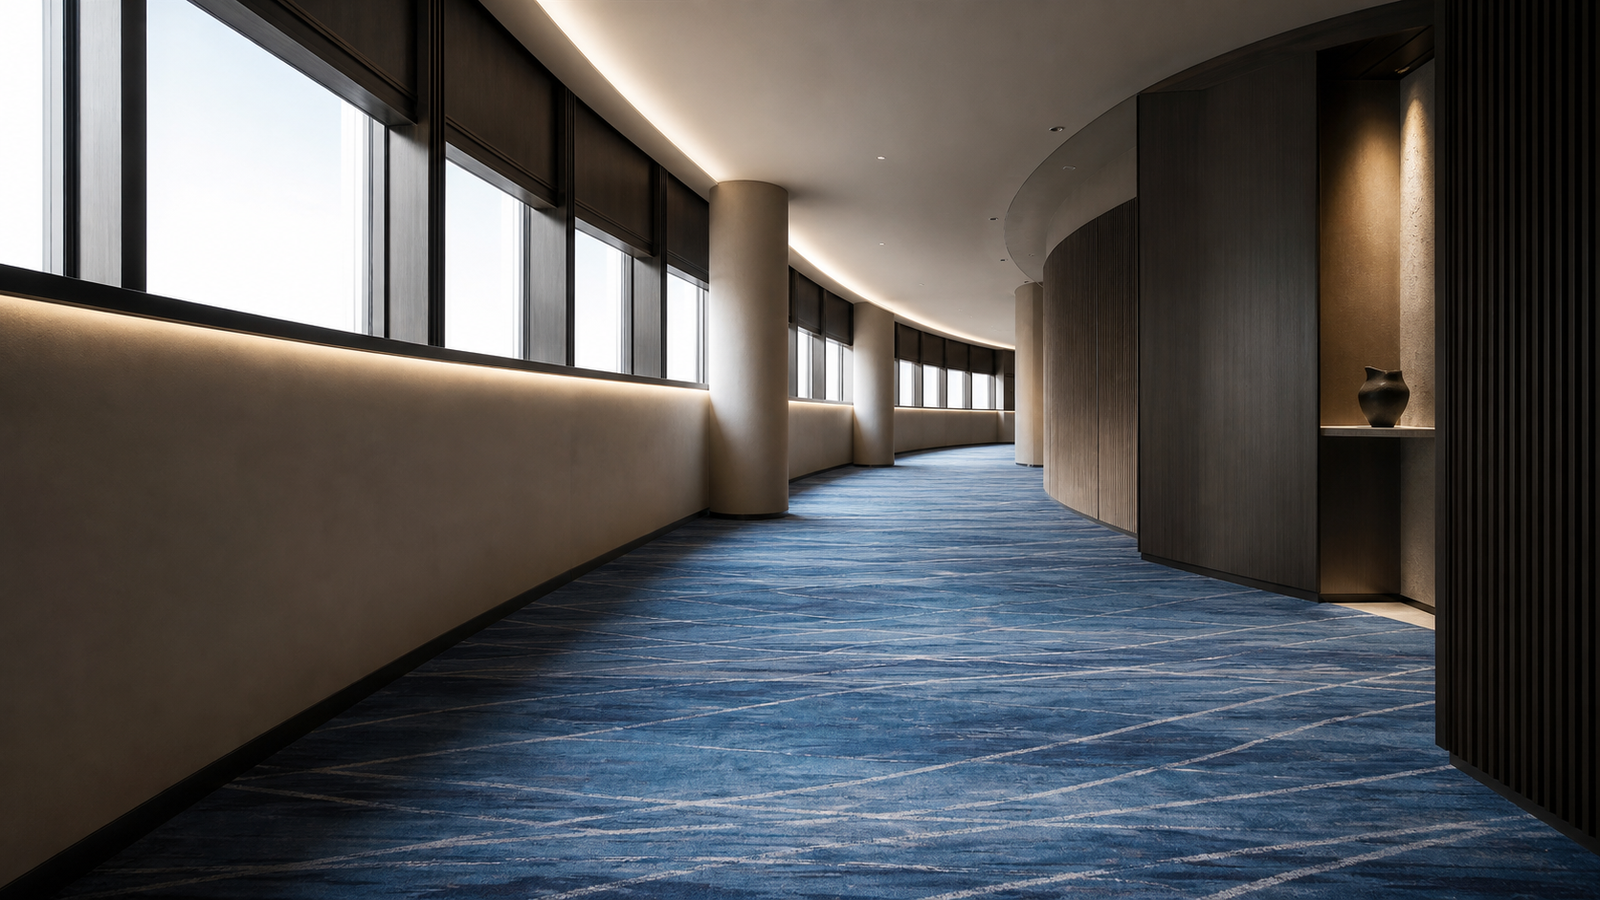
InterContinental Resort

A flowing blue corridor pattern is resolved through plans, installation layouts and completed interiors.
System
Custom Axminster carpet
Spaces
Ballroom / Corridor / Lift Lobby
Wyndham Hotel carpet project 07 / 09 View

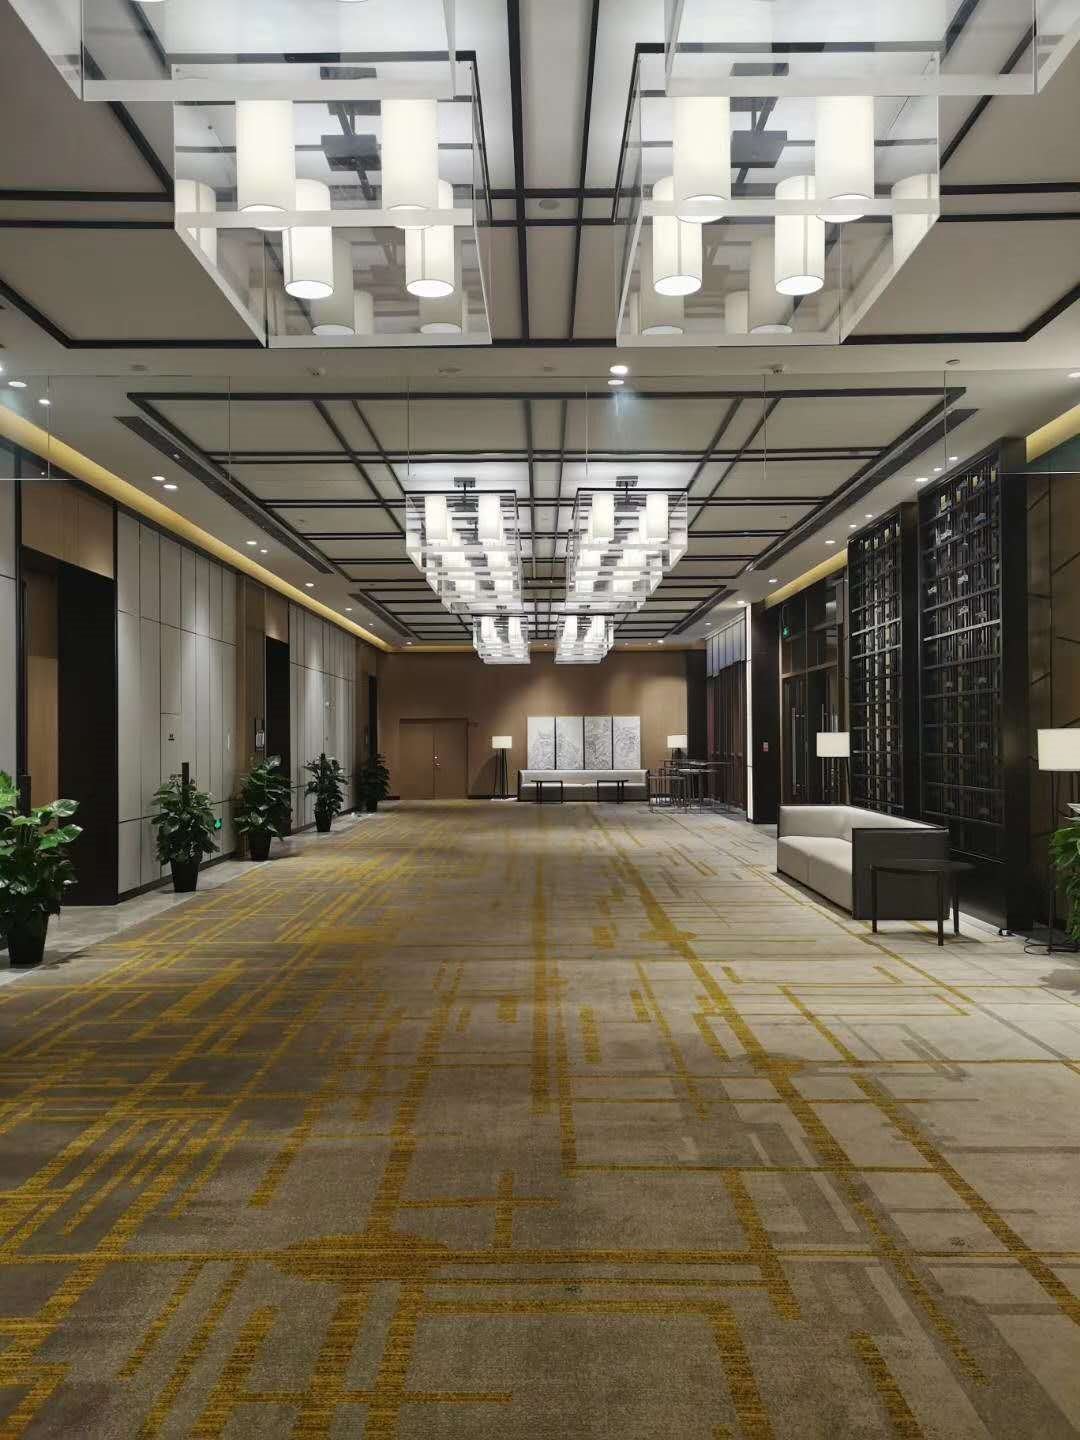
Wyndham Hotel

Blue canopy forms create a dramatic ballroom floor and a softer path through guest circulation.
System
Custom Axminster carpet
Spaces
Ballroom / Prefunction / Corridor
Courtyard Hotel carpet project 08 / 09 View

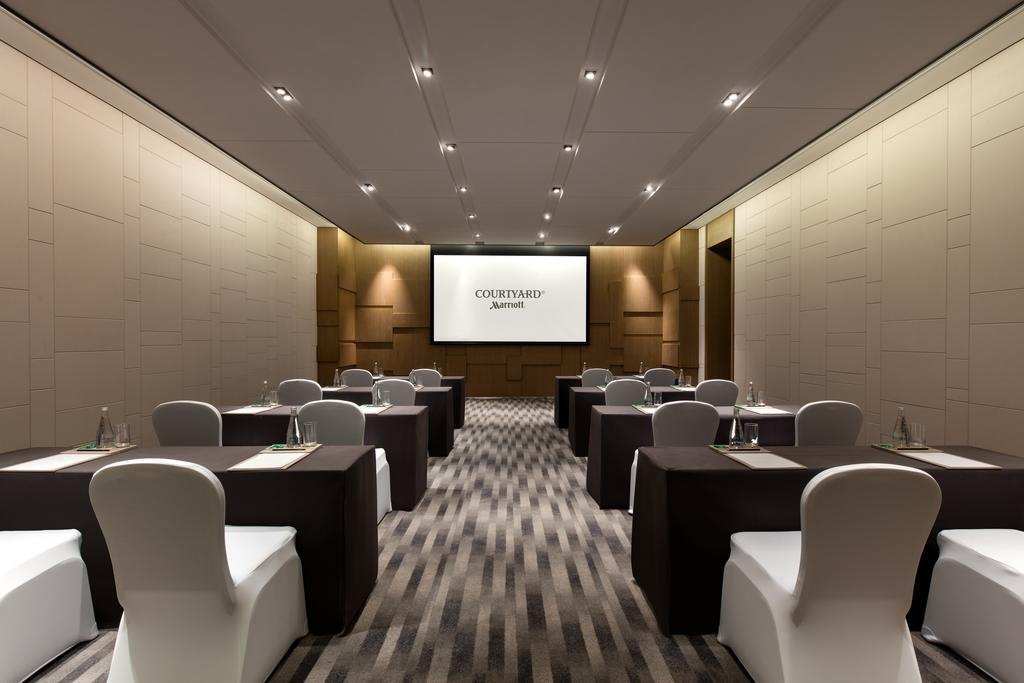
Courtyard Hotel

Linear blue movement supports flexible meeting rooms, banquet layouts and quieter guest spaces.
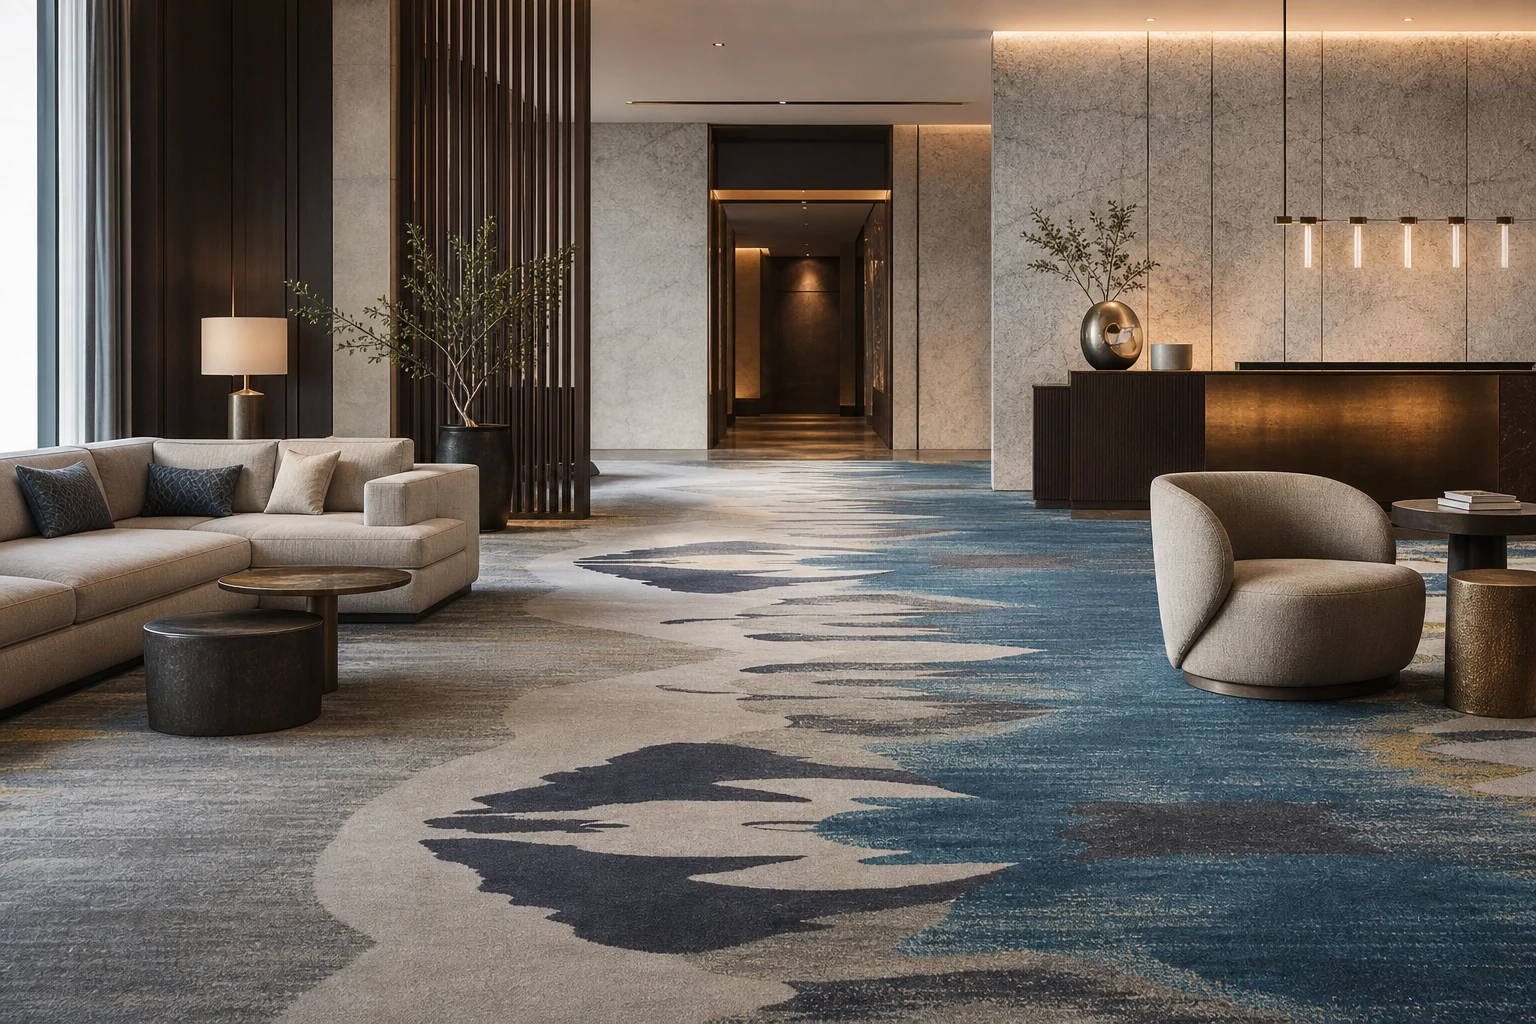
System
Axminster and printed carpet
Spaces
Meeting / Banquet / Guestroom
Butterfly Hotel carpet project 09 / 09 View

Butterfly Hotel

Garden-inspired blue and gold carpets give reception, dining and guest floors distinct identities.

System
Custom woven and broadloom carpet
Spaces
Lobby / Dining / Guestroom
For designers and project teams

Need a reference closer to your room type?

Send the plans, expected traffic and visual direction. We can prepare a more relevant project selection and recommend the right construction route.